Peter J. Sansiviero
Licensed Real Estate Salesperson
REALTOR®

BEDS4
BATHS2 full 1 partial
SQUARE FEET3,300
MLS#1030183
STATUSActive
PROPERTY TYPEResidential - Single Family
SCHOOLRiverhead
Property Description
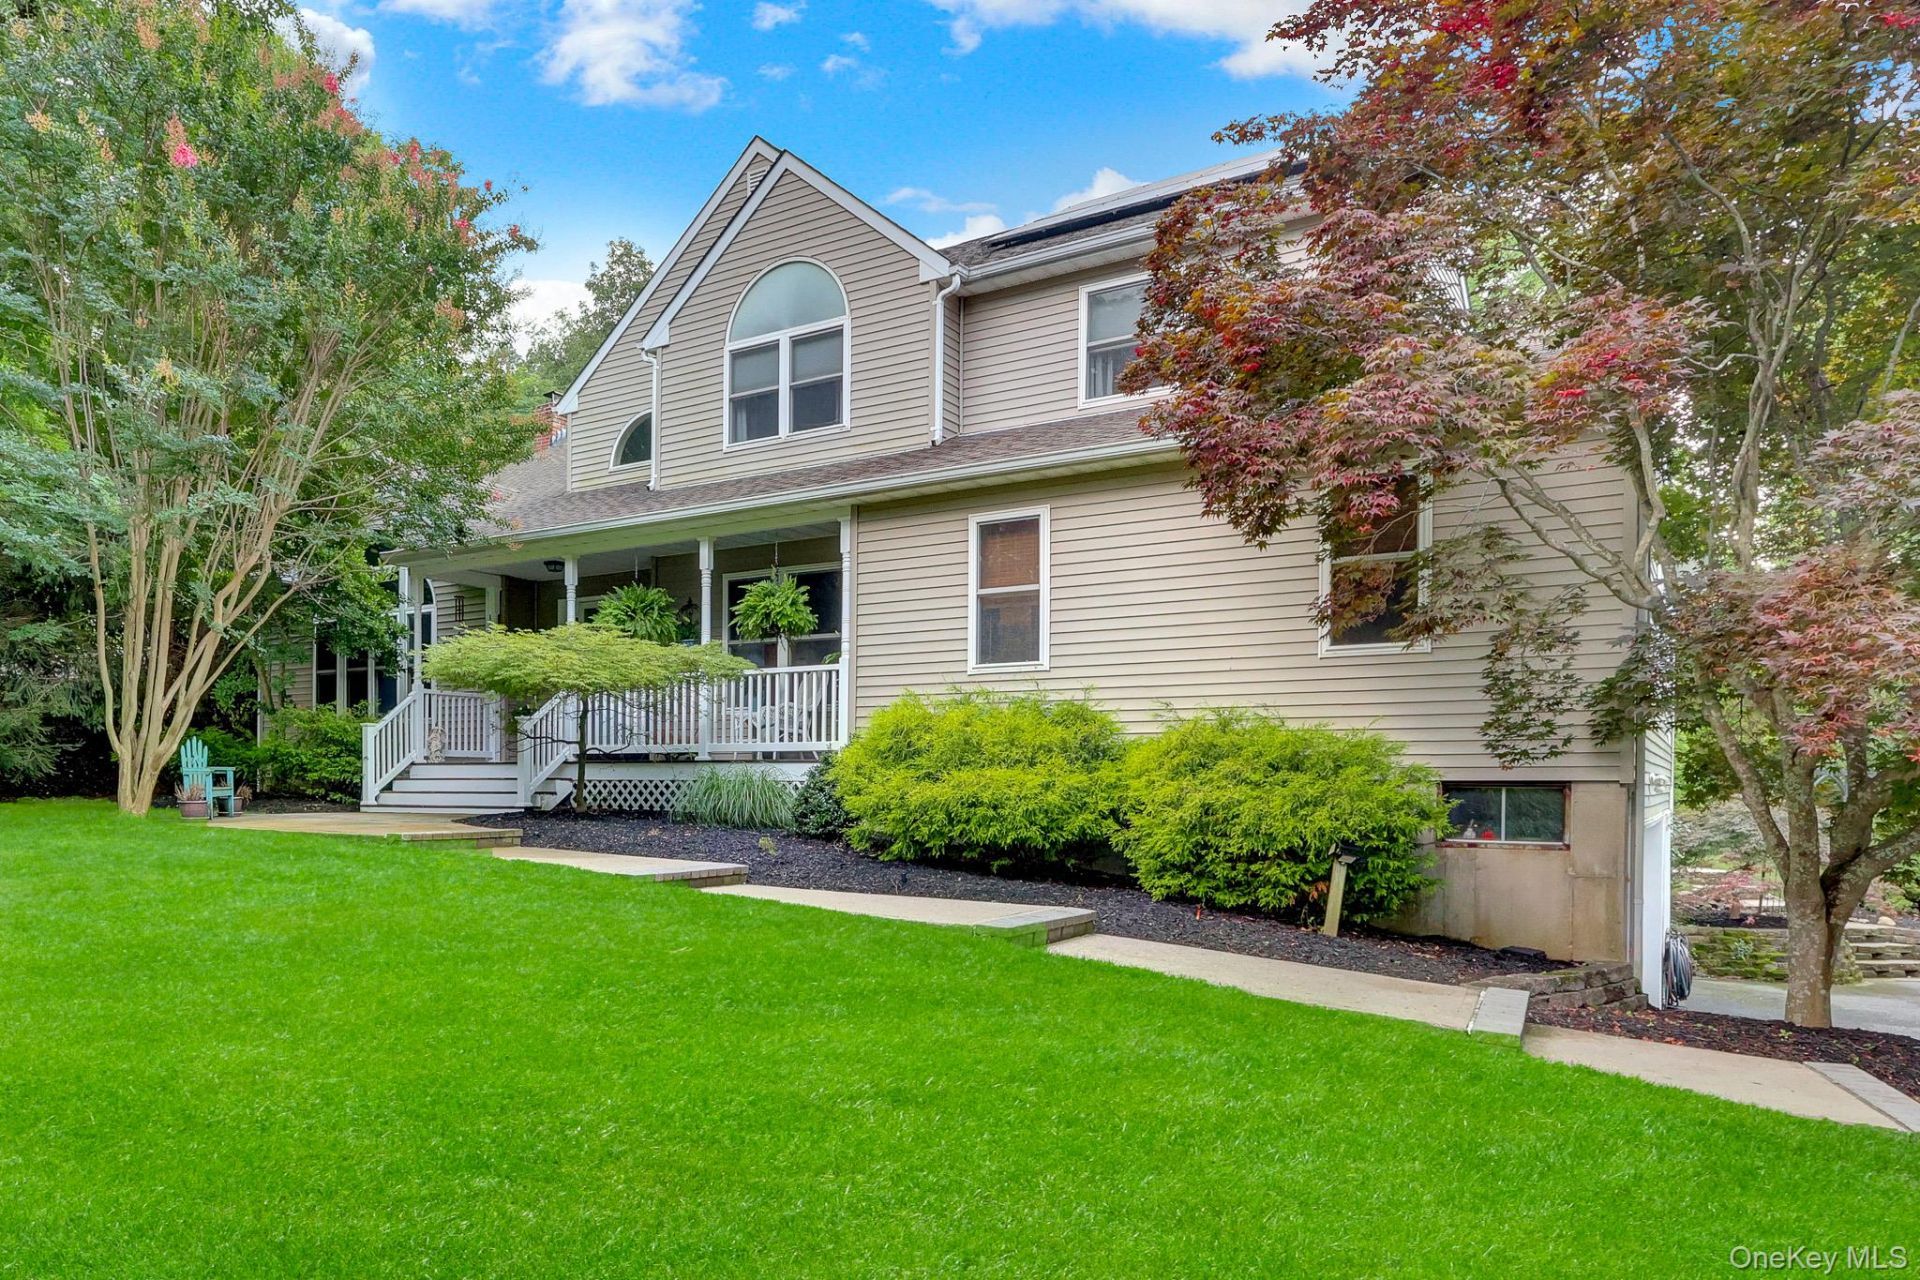
Welcome to 4 Apple Lane-Your Private Wading River OasisNestled in the quaint, sought-after town of Wading River, 4 Apple Lane offers a perfect blend of peaceful privacy and high-value modern upgrades. Spanning 3,300 square feet on an impressive 1.76 plush, park-like acres, this home is a true sanctuary designed for both comfortable daily living and effortless grand-scale entertaining.Sun-Drenched Living & Warm Architectural DetailsStep inside the welcoming foyer and immediately experience a remarkably bright, open, and airy ambiance filled with natural sunlight from an abundance of large windows. The main level flows effortlessly, offering a large formal living room, an expansive formal dining room, and an inviting den featuring rich, custom built-in cabinetry. Adding to the home's warmth and charm is a cozy wood-burning fireplace, perfect for relaxing on cool evenings.Chef's Kitchen & Modern UpgradesAt the heart of the main floor is the chef's kitchen-a culinary haven designed for function and style. Upgraded for modern convenience, the kitchen features top-tier updates including a microwave updated in May 2023, a dishwasher and stove/oven replaced in 2022, and a brand-new refrigerator added in 2025.Serene Primary Suite & Renovated BathsUpstairs, the sprawling main bedroom serves as a true primary retreat-expansive, sunlit, and serene. It boasts a beautifully updated full main bathroom complete with a deep soaking tub and a sleek stand-up shower (remodeled in 2019/2020). The additional bedrooms offer generous proportions and easy access to thoughtfully renovated full baths (upstairs bath updated in 2019/2020, and the downstairs bath updated in 2021).Substantial Energy Savings & Future PotentialAdding immense value, this home is powered by fully paid-off solar panels. Enjoy the luxury of living practically electric-free, with summer electric bills dropping as low as $19 per month! Downstairs, the full, unfinished basement boasts approx. 8-foot ceilings, offering incredible potential for customization, a home gym, or additional living space.A Resort-Style Backyard SanctuaryStep outside to your personal outdoor retreat featuring a charming side garden and a massive 1,000 sq. ft. cedar deck (20x50, built in 2020). Beyond the deck lies the star of the yard: an oversized 22x42 saltwater pool reaching depths of 9 feet, equipped with a 2018 liner, a 2020 pump, and full reconditioning in 2025. Two 12x14 storage sheds near the pool add effortless convenience.Complete with a brand-new roof (June 2025), an
Property Features
Property Type: Residential - Single Family
Basement: Finished, Unfinished
Basement: Yes
Cooling: Central Air
Fireplaces: 1
Garage: 3
Heating: Oil
Home Style: Traditional
Lot Size: 1.73 Acres
Taxes: $17,626
Year Built: 1998
Amenities
Built-in Features
Cathedral Ceiling(s)
Ceiling Fan(s)
Chefs Kitchen
Crown Molding
Eat-in Kitchen
Entrance Foyer
Formal Dining
Kitchen Island
Open Floorplan
Open Kitchen
Quartz/Quartzite Counters
Soaking Tub
Storage
Walk-In Closet(s)
Washer/Dryer Hookup
Feature Descriptions
Appliances: Cooktop, Dishwasher, Dryer, Electric Range, Exhaust Fan, Freezer, Microwave, Refrigerator, Stainless Steel Appliance(s)
Attic: Crawl
Building Area Total: 3300
Exterior: Vinyl Siding
Fireplace Features: Wood Burning
Fireplace Y/N: Yes
Formal Dining: Yes
GarageY/N: Yes
Included In Taxes: Trash
On Market Date: 2026-07-24
Parcel Number: 0600-032-00-06-00-001-000
Parking Features: Driveway, Off Street, Oversized, Private
Pool Features: Indoor, Salt Water
Rental Term: Monthly
Rooms Total: 10
Sewer: Cesspool
Swimming Pool: Yes
Utilities: Cable Available, Electricity Available, Phone Available, Trash Collection Public
Water: Public
Local Schools
High School: Riverhead Senior High School
Middle School: Riverhead Middle School
Elementary School: Riley Avenue School
School District: Riverhead
Estimate Your Payment
Estimated Payment
$ 7,619.28 per month $5,815.03 Principal & Interest $1,468.83 Property Tax $335.42 Homeowner's InsuranceChange Payment Information
Listed By / Shown By
Listing By
Agency Name: Giordano Realty Corp of LI
Agency Contact: 631-780-7101

Shown By
Agent Name: Peter J. Sansiviero
Agent Phone: Cell: (631) 375-8717
Agency Title: Coldwell Banker American Homes


Member Participants (and their affiliated licensees, if applicable) shall indicate on their websites that IDX information is provided exclusively for consumers’ personal non-commercial use, that it may not be used for any purpose other than to identify prospective properties consumers may be interested in purchasing, that the data is deemed reliable but is not guaranteed by MLS GRID, and that the use of the MLS GRID Data may be subject to an end user license agreement prescribed by the Member Participant’s applicable MLS if any and as amended from time to time. MLS GRID may, at its discretion, require use of other disclaimers as necessary to protect Member Participant, and/or their MLS from liability.
Based on information submitted to the MLS GRID. All data is obtained from various sources and may not have been verified by broker or MLS GRID. Supplied Open House Information is subject to change without notice. All information should be independently reviewed and verified for accuracy. Properties may or may not be listed by the office/agent presenting the information.
Privacy Policy / DMCA Notice / ADA Accessibility


This site is hosted, designed and copyright
© 1994 - 2026 by
Delta Media Group, Inc. -- Patent Pending --
4 Apple Lane | MLS# 1030183
This single family home located at 4 Apple Lane , Wading River, NY 11792 is currently listed for sale with an asking price of $1,150,000. This property was built in 1998 and has 4 bedrooms and 2 full and 1 partial baths with 3300 sq. ft. Apple Lane is located within the Riverhead school district. Search Wading River real estate on peterjsansiviero.cbamhomes.com today.